Architectural technologist · Laurentians
Custom house plans
Design before you build.
Architecture
Design before you build.
A building designed for its site, following passive solar principles, visualized before it is built and planned down to the last detail.
Core services
A complete set of plans, for the permit and for construction.
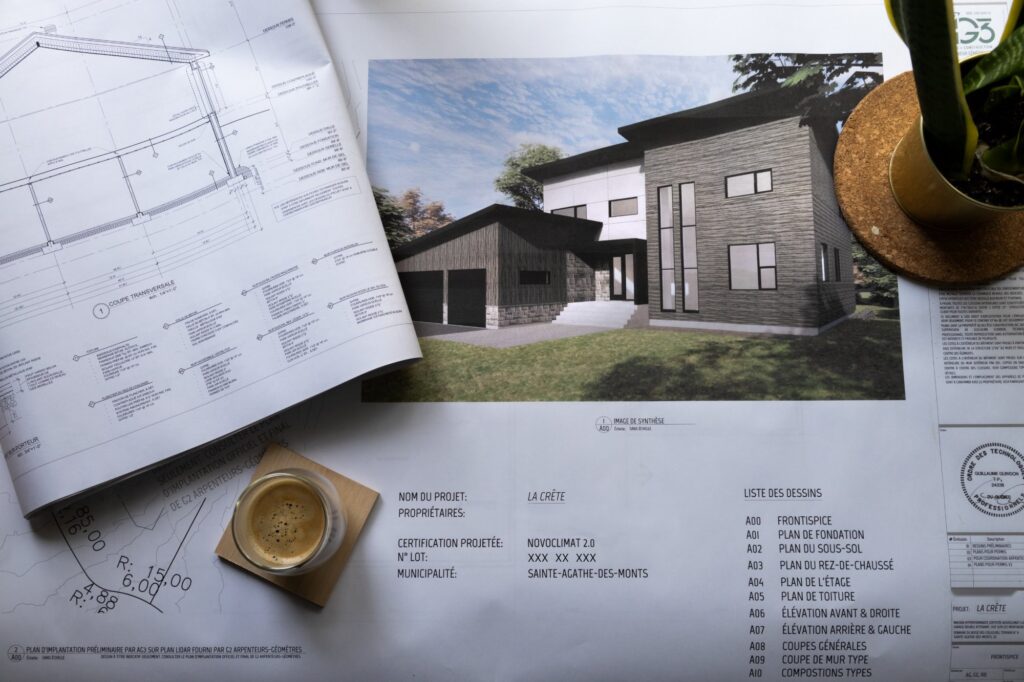
Envelope and insulation designed to Novoclimat level at a minimum, our baseline. 3D views of the massing, taken from our Revit model, are included.
- File opening and site visit
- Existing conditions survey
- Program: needs and budget
- Regulatory review
- Sketches
- Preliminary plans
- Sealed plans for permit and construction
AG3 support services
À la carte packages.
Each package starts only after your approval.
A. Site and energy strategy
Before the sketches: site master plan, envelope and systems, Novoclimat and LEED requirements.
B. Exterior visualization
3D plan views, photorealistic renderings, flyover video.
C. Interior design
3D design book, millwork drawings, lighting, finishes.
D. Technical coordination
After the permit: plans and specifications for bidding.
E. Construction drawings
Details and sealed construction set.
F. Project support and coordination
From design to construction, as needed.
Passive solar
Doors and windows

Source: Écohabitation
Design is the key to a home’s long-term value. Every opening should be planned from the very start to make the most of solar gain. This increases solar gains, optimizes thermal comfort and significantly reduces energy use. It is recommended that the most glazed side of the building face south, with 60% of all windows. Room layout is therefore essential to occupant comfort.
- North: storage, studio, hallway, office
- West: rooms where you want late-day light
- East: bedroom, sunrise
- South: living room, dining room, kitchen, shared living areas
Projects
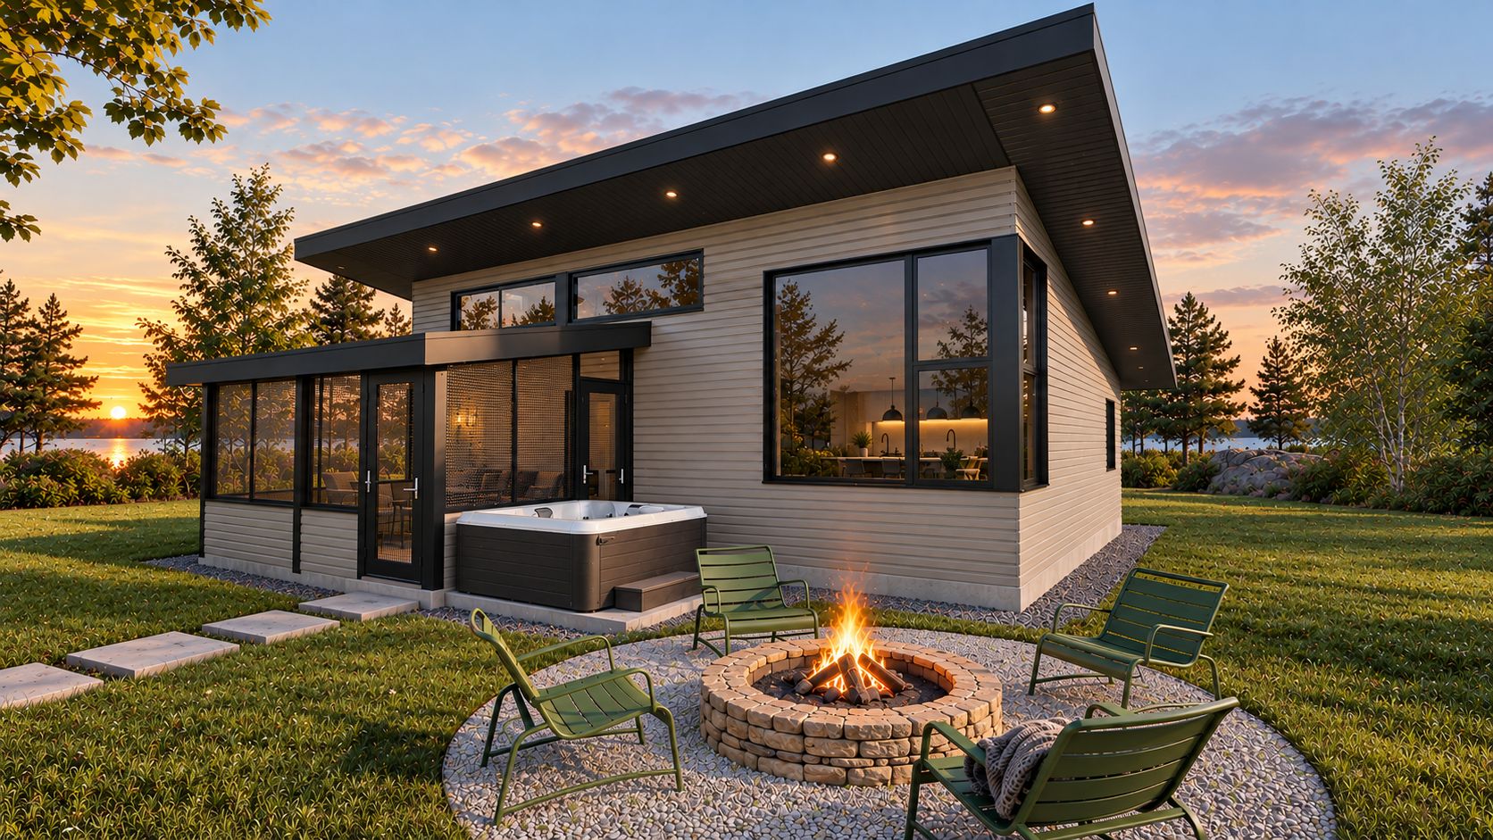
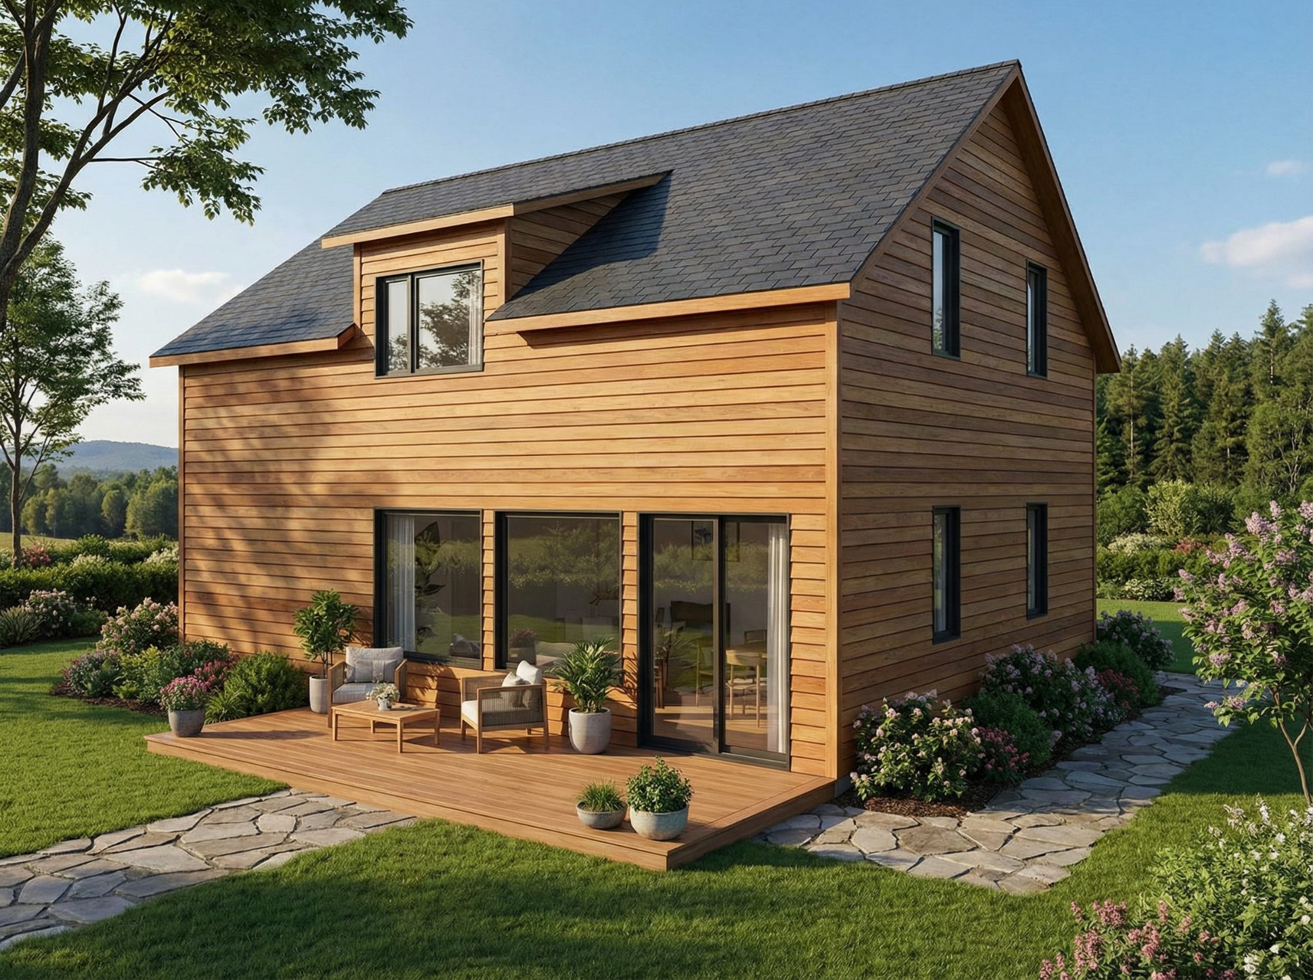
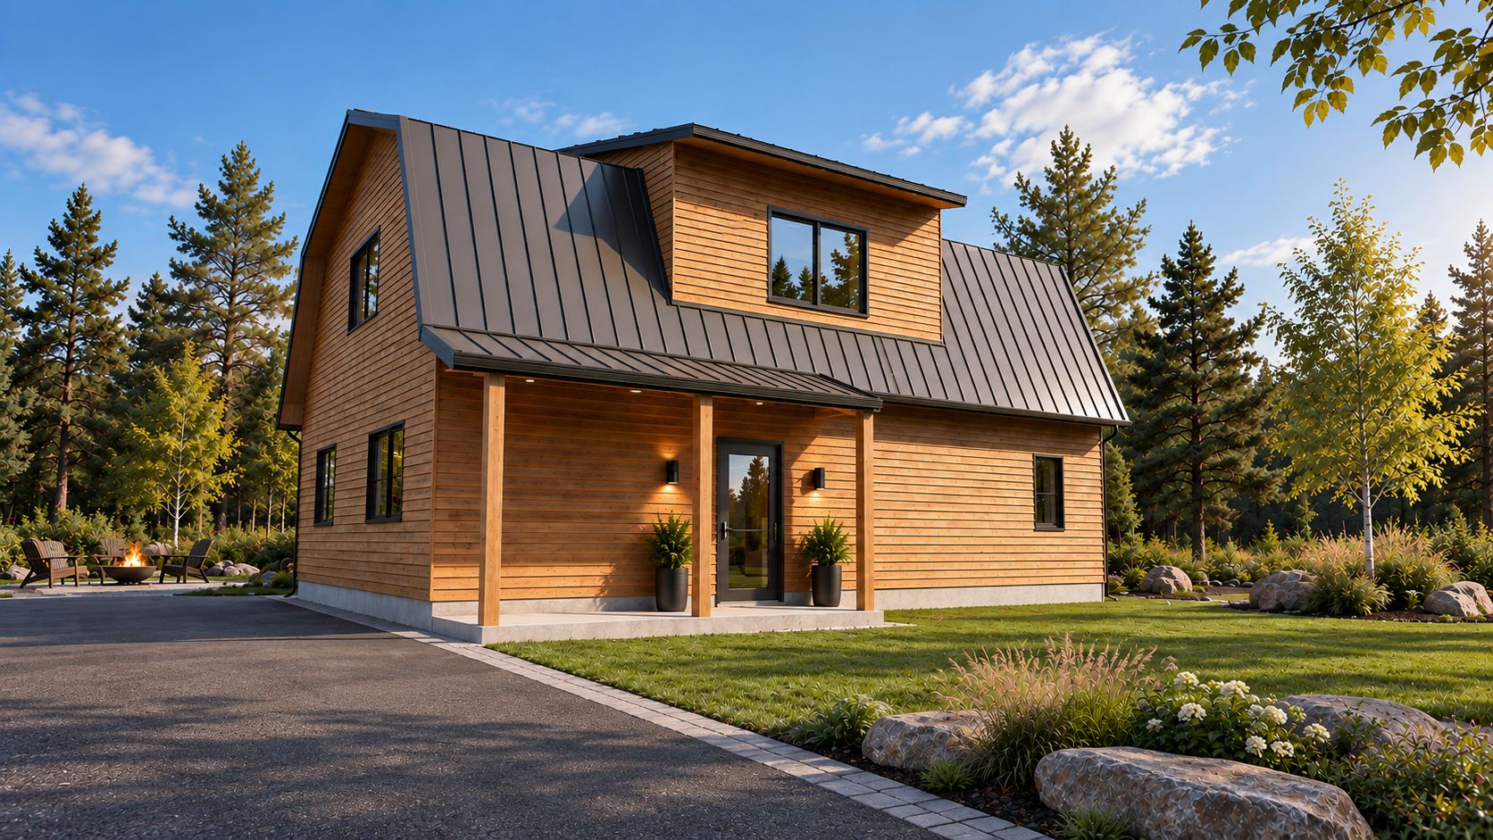
Our projects in design.
Is your project next?
Let’s talk about your site and your needs.
(819) 324-6294 · info@ag3-ac.com
Mon. to Fri. 8 a.m. to 5 p.m. · Sat. and Sun. on request